

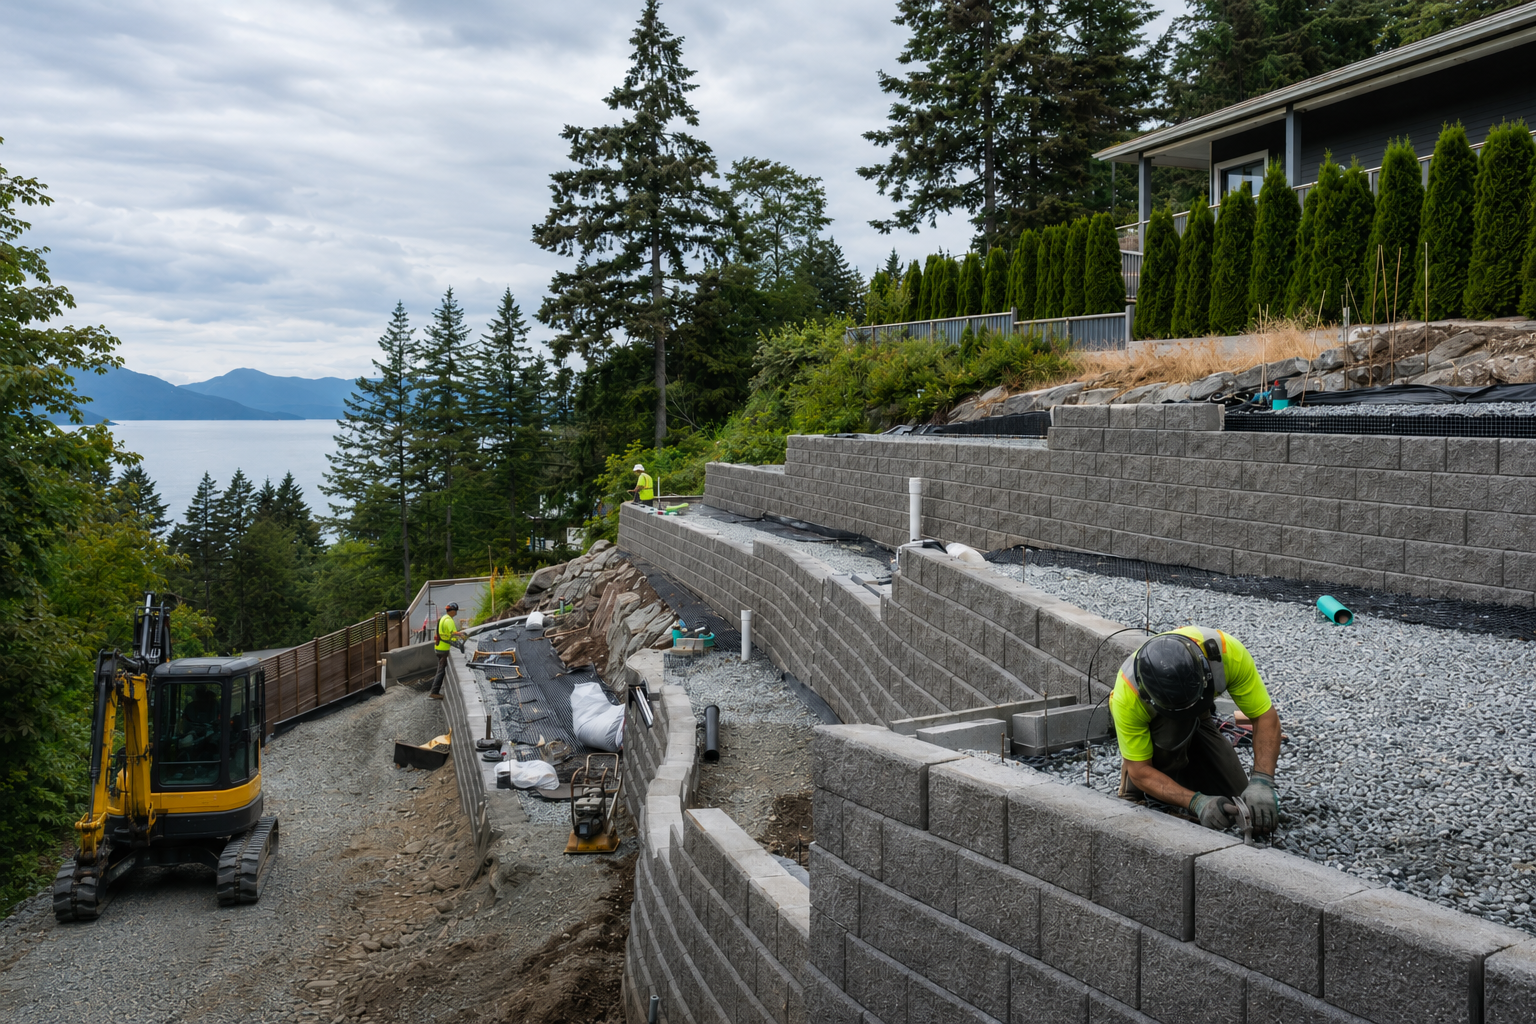
A lot of Vancouver Island properties sit on some degree of slope, and retaining walls come up constantly in site planning, whether for a driveway cut, a level building pad, or simply managing a yard that would otherwise erode. Not every retaining wall needs an engineer’s involvement, but some genuinely do, and knowing which category your project falls into before work starts avoids both unnecessary cost and, more importantly, a wall that fails.
Why height and load are the deciding factors
The general rule of thumb across most BC jurisdictions is that retaining walls below a certain height, often around one metre, though this varies by municipality, can typically be built without a formal engineered design, provided they are constructed with reasonable standard practices. Walls above that threshold, or walls holding back a slope with a structure, driveway, or significant surcharge load above them, generally require an engineered design specific to the site’s soil conditions and the load the wall needs to resist.
Height alone is not the only factor. A modest wall holding back a slope that also supports a driveway or building foundation above it carries a meaningfully higher load than the same height wall in an open yard with no load above it, which is why a blanket height rule alone does not tell the whole story.
What a geotechnical assessment actually determines
For projects that clearly warrant engineering involvement, a geotechnical assessment evaluates the actual soil composition, groundwater conditions, and slope stability at the specific site, information that determines what kind of wall design, drainage system, and foundation depth the project actually needs. Soil that looks stable on the surface can behave very differently once saturated during the wet season, which is exactly the kind of risk a proper assessment identifies before construction rather than after a wall has already failed.
Drainage: the detail that determines whether a wall actually lasts
More retaining wall failures trace back to inadequate drainage than to the wall structure itself being undersized. Water pressure building up behind a wall, called hydrostatic pressure, exerts enormous force that a wall not designed to relieve that pressure simply cannot resist indefinitely, regardless of how well the wall itself was built. Proper retaining wall construction includes drainage gravel behind the wall face, weep holes or a drain pipe system to relieve accumulated water, and grading above the wall that directs surface water away rather than toward it.
This is one of the areas where a lower-cost, non-engineered approach on a project that actually needed engineering shows up as a problem, sometimes years later during a particularly wet season, rather than immediately after construction.
Common retaining wall materials and how they relate to engineering needs
Segmental concrete block, poured concrete, timber, and natural stone are all common retaining wall approaches, and the material choice itself does not determine whether engineering is required, height and load do, as covered above. That said, some materials lend themselves more naturally to taller, engineered applications, segmental block and poured concrete systems are commonly used for engineered walls given their consistent structural properties, while timber walls are more typically limited to smaller, non-engineered applications given their more limited long-term structural predictability compared to concrete or block systems.
Permitting timelines for engineered wall projects
Beyond the geotechnical assessment and engineering design itself, engineered retaining wall projects typically require municipal permit review, which can add real time to a project timeline, sometimes several weeks depending on the jurisdiction and current permit volume. Building this into your project schedule from the outset, rather than assuming a retaining wall can be added quickly to an already-planned excavation project, avoids a scheduling conflict that catches homeowners and contractors both off guard.
Combining retaining walls with broader drainage planning
A retaining wall rarely solves a slope’s water management needs entirely on its own. Surface drainage above and around the wall, directing runoff away from the retained slope rather than letting it saturate the soil the wall is holding back, works together with the wall’s own internal drainage system to actually keep the whole structure stable long term. Planning retaining wall projects as part of a broader site drainage strategy, rather than as an isolated structural element, tends to produce a more durable result.
Signs an existing slope or wall may already be a concern
- Visible cracking, bulging, or leaning in an existing retaining wall
- Soil creeping or slumping on a slope, even without a wall present yet
- Standing water or persistently saturated ground at the base of a slope
- Trees on a slope leaning in a consistent direction, sometimes an indicator of slow slope movement over time
- Cracks appearing in a driveway, patio, or foundation situated at the top or bottom of a slope
How this affects project sequencing and cost
Engineered retaining wall projects take longer to plan than simpler walls, since they involve a geotechnical assessment, an engineered design, and often a permit review before excavation can begin. Building this timeline into a project plan from the start, rather than assuming a retaining wall is a quick add-on to a broader excavation project, avoids delays that catch homeowners off guard partway through a larger build or landscaping project.
Working with both an excavation contractor and an engineer
For projects requiring engineering, the excavation contractor and the engineer typically need to coordinate closely, the engineer’s design specifies drainage, wall type, and foundation requirements that the excavation contractor then executes on site. An experienced excavation contractor who has worked on engineered wall projects before can often flag early in the process whether a project is likely to need engineering, which is useful information to have before committing to a design that may need to be revisited.
Frequently asked questions
How do I know if my retaining wall project needs an engineer?
Wall height above roughly one metre, any structure or driveway load above the wall, or known challenging soil conditions on the property are all signs that engineering involvement is worth discussing early, ideally during initial site planning rather than after a design is already underway.
Is a non-engineered retaining wall automatically a bad idea?
No, for smaller walls in appropriate conditions with proper drainage, a non-engineered wall built to reasonable standard practice performs perfectly well. The concern arises specifically when height, load, or soil conditions exceed what standard practice alone can reliably handle.
How much does a geotechnical assessment typically cost?
It varies by site complexity and the scope of assessment needed, but it is a modest cost relative to the risk of an undersized or improperly drained wall failing later, particularly for a wall holding back a significant slope or supporting structural load above it.
Can an existing retaining wall be assessed for stability without replacing it?
Yes, an inspection can evaluate an existing wall’s condition and identify whether cracking, leaning, or drainage issues indicate a developing problem, which is worth doing if you have noticed any warning signs on a property with an existing wall.
Does the retaining wall material affect whether I need an engineer?
Not directly, height and load are the deciding factors regardless of material, though certain materials like segmental block and poured concrete are more commonly used for taller engineered applications given their structural predictability compared to timber.
How long does permitting typically add to an engineered wall project?
It varies by jurisdiction and current permit volume, but budgeting for several weeks of review time beyond the geotechnical assessment and design phase is a reasonable expectation for most engineered wall projects.
If you are planning a retaining wall or slope work and are not sure whether your project needs engineering involvement, Vireel can assess the site and help you figure out the right path forward.